
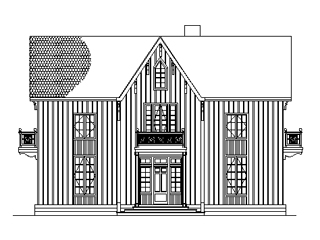
Front Elevation
Model Home 2
The design of this Gate House, originally for an estate in the Hudson River valley of New York, needed to fit into the context of historic rural neighborhood defined by farms, apple orchards, and the remarkable nineteenth century architecture in the manner of A.J. Downing and immediate adjacent a rare late eighteenth-early nineteenth century barn.


